Master Plan
Aamaya Master Plan and Villa Plot Layout
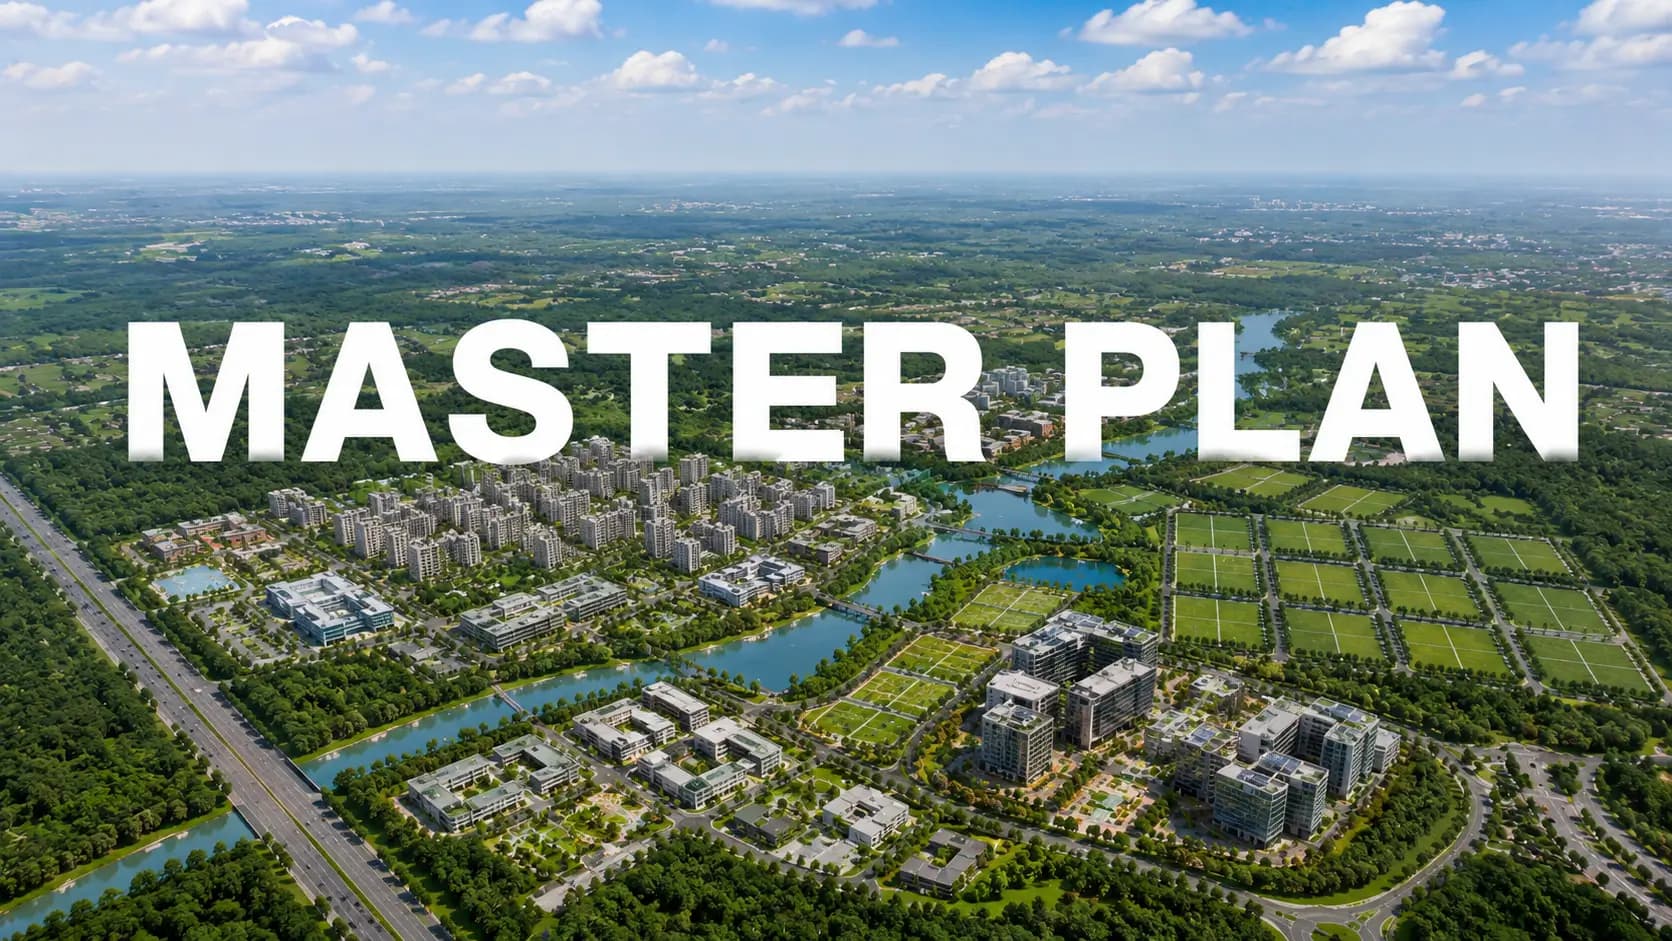
The Svam Realty Aamaya master plan splits the plotted development at the foot of Nandi Hills into two inter-connected zones. The entrance has the Oro Hospitality zone, the main building of the Oro Resort and the Oro Villa 1 and 2, that are dedicated for a common meeting point for the occupants. The rest of the site, and the majority of it, is made up of fifteen villa plots for sale. This Aamaya layout plan has been created keeping space, privacy and greenery before density and the plots are available from 10,000 to 30,464 sft wherein the buyers can build 5 and 6 BHK homes and modify them as per their demands.
The Aamaya by Svam master plan is not a grid of plots, but a single environment into which the plots are inserted. The zones are stitched together by a green spine with gardens, water and walkways. The plan is not on the limits, but inside service characteristics.
✦ Master Plan Snapshot
Aamaya site layout | 18 Units in Total | 15 Fully Managed Residences Oro Resort + 2 Oro Experience Villas |
Plots for Sale | 15 (Plot 04–18) |
Plot Range | 10,000 – 30,464 sft |
Central Spine | Green spine of gardens, water, and walkways |
Sanctioned Area | 9.37 acres |
✦ How the Aamaya Master Plan Is Zoned
The space between plots is what the Svam Realty Aamaya master plan or SRK Aamaya master plan is focused on. Each villa plot is designed around existing trees and to allow for long open views so that no corner feels crowded. Shared ground clusters around the courts, pool, spa and gym and outdoor area, with the canopy-frame garden, step gardens, koi pond and water borders providing the quieter stetches. It features a plotted and gated villa community layout in a serene locale, with ample amenities to enjoy.
Feature | Detail |
|---|---|
Zoning | Oro Hospitality (retained) and Managed Personalised Villa plots |
Central spine | A green spine of gardens, water, and walkways |
Signature greens | Canopy-frame garden, step gardens, koi pond, stepwell |
Shared facilities | Club Aqua, sports courts, conference room, garden bridge |
✦ Sanctioned Land Use in the Layout
The Doddaballapur Planning Authority has approved the land use plan of Aamaya, which has earmarked the parcel for residential plots, roads, parks, municipal amenities, open spaces and a commercial zone. This luxury plotted development master plan is on 9.37 acres, with residential plots covering a little more than half the area, with ample parks and open space throughout the rest.
Land Use | Area (sq m) | Share |
|---|---|---|
Residential (villa plots) | 19,722.74 | 51.99% |
Roads | 7,738.72 | 17.76% |
Parks | 5,014.54 | 13.27% |
Civic Amenities | 1,933.28 | 5.10% |
Open Spaces | 1,370.50 | 3.88% |
Commercial | 1,138.36 | 3.00% |
✦ Reading the Aamaya Land Use Plan
For customers inquiring about the layout of Aamaya plots, the Aamaya plot layout Doddaballapura is based on the foothill topography with corner and edge plots providing a little less convenience but more isolation and plots near the shared areas bringing the club and courts to a shorter walk. The Aamaya site plan maintains a low density throughout, while the Aamaya township plan weaves vegetation through each zone.
We can discuss which plots are still available, the orientation of each plot and where the entrance and club are in relation to a specific plot. A quick chat usually reduces the list to less than a page of choices, and a visit closes the sale.
✦ Service Within the Plan
The plan provides room for the service to define a managed community. Near the entry are the Oro Hospitality zone, residents’ club, conference room and the admin and commercial amenities, conceived to be at hand for daily convenience without intruding on the plots. This makes owning a big house easy, and lets the community manage itself.
And that service layer is no accident, it is by design. It’s a departure from selling a plot and moving on, to a community that’s been built to be lived in and looked after in the long-term, with the communal spaces held to the same quality as the dwellings.
✦ Land-Led Planning at Work
The land drives the plan, the plan does not drive the land. It works with the landscape, instead of pushing the site to its limits, and preserves the existing trees, giving weight to the spaces between houses. The flora and the contours do a lot of the work of holding each home apart on its own parcel.
And it is this restriction that provides the community its peace. The purposeful departure from a dense grid is that the site is one landscape read as one with dwellings nestled within it. From the greens to the spacing between neighbours, generosity seems to be the watchword at every turn.
The bottom line for buyers is this: First, the environment is protected, then the houses. A quick stroll around the property will soon show the intention and our specialists can advise on which plots have the nicest views and the most peace and quiet.
✦ Amenity Index in the Plan
The plan not only shows the plots but also a complete amenity index embedded inside the two zones. Sport, wellness, green and meeting spaces are distributed so that no home is far away. The Oro Hospitality zone anchors the shared, served character adjacent to the doorway. The layout is more like a single landscape with homes burrowed into it, not a grid seeking to maximize plot count.
Zone | In the Plan |
|---|---|
Sport | Tennis, half-basketball, and pickleball courts |
Wellness | Pool, spa, and gym; Club Aqua |
Green & water | Canopy-frame garden, step gardens, koi pond, stepwell, fountains |
Gathering | Outdoor gathering space, conference room, garden bridge |
For the buyer it's a plan to read slowly. Start with the desired shot and then determine where it will be in relation to the tee, the greens and the club. Our team can walk you through the available plots and where they are in the scheme.
✦ The Plan in Short
In short, the space is at the expense of plot count. The neighborhood has a serene feel at every turn thanks to two zones, a green spine, big parks and open space and fifteen huge plots arranged to conserve trees and frame views. The approved land-use and amenity index are within the plan, not within the plan limits.
The best method to get a feel for the plan is to read it slowly and walk the site. Our experts can show you what plots are available and how they fit into the overall scheme.
Frequently Asked Questions
Latest Blog
Bangalore's Aerotropolis: How the Airport Is Reshaping the North
Explore how Bangalore's airport-led aerotropolis is reshaping North Bengaluru, driving jobs, infrastructure, and housing growth, while strengthening the long-term appeal of the airport corridor.

Government Policies & Guidance Value Shaping Bangalore Property
Understand Bangalore guidance value 2026, stamp duty, registration charges, and Karnataka property policy to budget your property purchase accurately and avoid surprises.

SEZs & Industrial Corridors Powering North Bangalore Real Estate
Discover how North Bangalore SEZs and industrial corridors drive jobs, attract skilled professionals, and support long-term residential demand across the airport corridor.
Smart-City & Infrastructure Spending in North Bangalore
Explore how North Bangalore infrastructure spending on roads, metro, and civic upgrades is improving connectivity, liveability, and the corridor's long-term appeal.
The IT & Startup Boom Pushing Bangalore Northward
Discover how Bangalore IT growth is shifting toward the North corridor, driving jobs, startups, and housing demand while strengthening the airport belt's long-term appeal.

Why North Bangalore Is the City's Fastest-Growing Real-Estate Zone
Discover why North Bengaluru is emerging as the fastest-growing real estate corridor, driven by the airport, jobs, infrastructure, and available land for long-term growth.
Book a Site Visit —
Master Plan
Share your details and our sales team will reach out shortly to arrange a private walkthrough.