Gallery
Aamaya Gallery of Villa Renders and Views
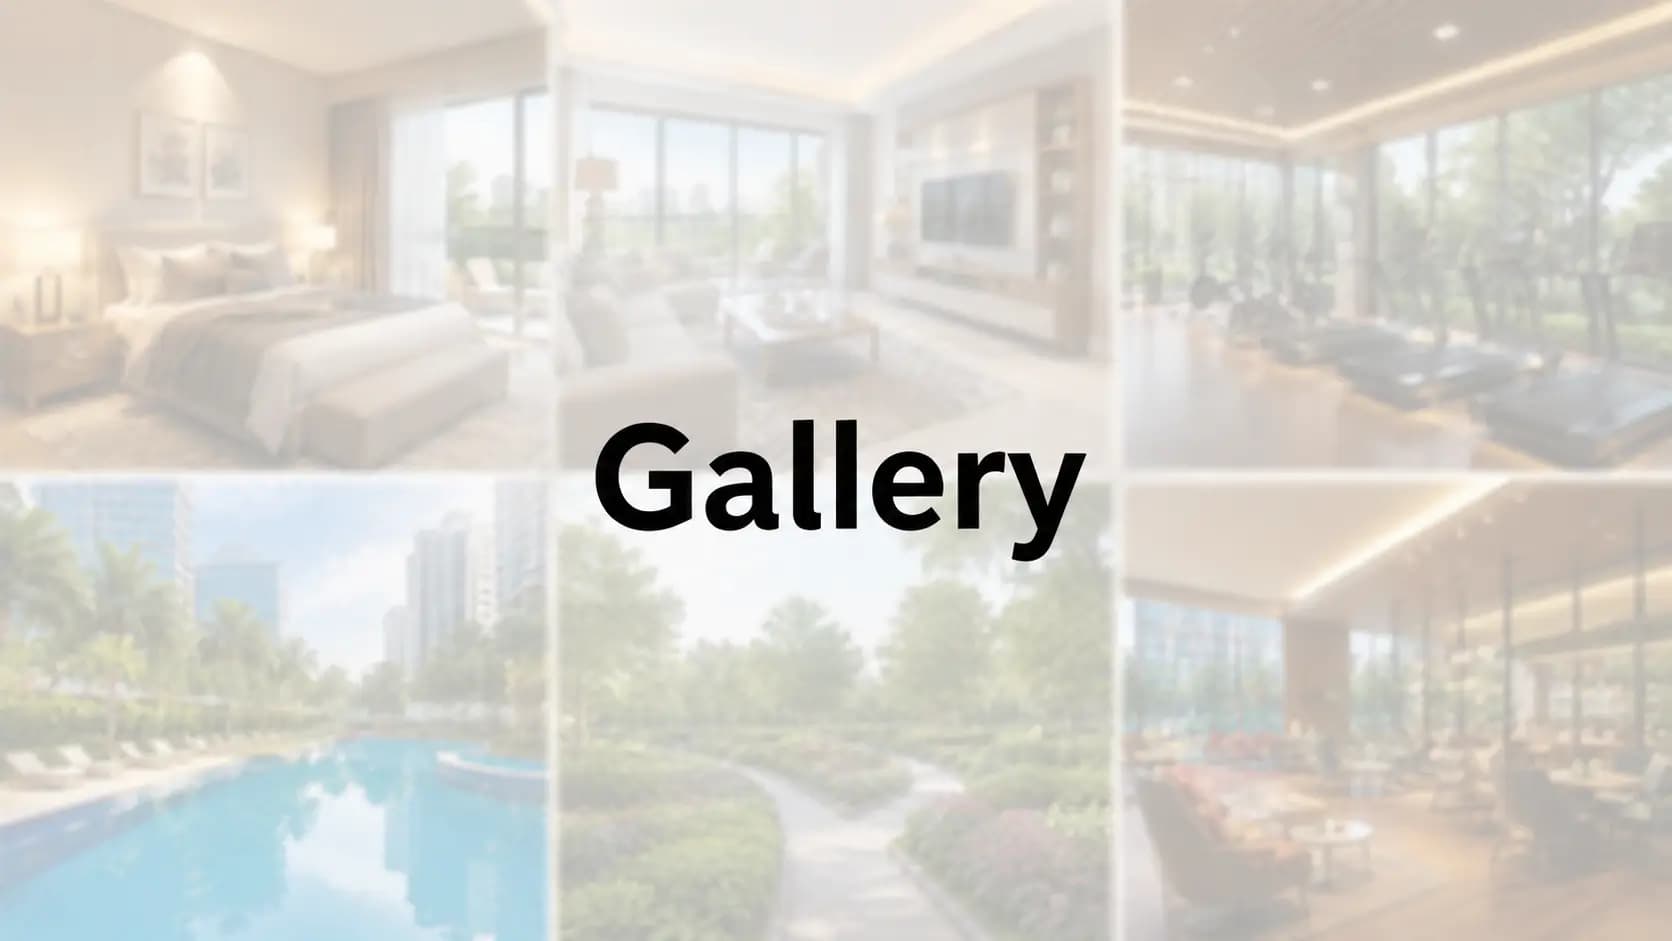
With the Aamaya gallery, you travel around the community as it will be lived and discover the site, the villa facades, the interior that you will personalize and the shared spaces at Club Aqua. These Aamaya villa images include the master plan, the elevations and the nature that characterize the location at the foothills of Nandi Hills. Aamaya by Svam gallery is a great starting point, not a replacement for a visit.
Buyers are also looking for the Svam Realty Aamaya gallery by name or asking what does Aamaya look like. The images answer that before you do a ground walkthrough.
✦ Inside the Aamaya Gallery
First thing you notice from above is the light density. Homes are set apart in their lots, the Oro Hospitality cluster reads close to the entry and gardens and water break the site into quiet pockets. The images of the Aamaya master plan show the two-zone plan, the preserved trees, and the green spine across the parcel.
✦ Facade, Interiors and Amenities
Close up the elevations are controlled, yielding to the setting. The Aamaya project renders feature vast living areas with finishes left free to personalisation. The Aamaya clubhouse photographs focus on Club Aqua, the pool and the plants around it. The most striking thing in luxury villa community photos is the harmony of building and landscape.
View | What It Shows |
|---|---|
Master plan & aerial | The two-zone layout, retained trees, and the green spine |
Facade & elevation | Stand-alone villas held apart on their plots |
Interiors | Wide living zones, with finishes left open to personalise |
Club Aqua & greens | The lounge, pool, spa, and landscaped gardens |
✦ Photos, Renders and Walkthrough
The Aamaya Nandi Hills photos and villa community Doddaballapura pictures give you a feel of the foothills backdrop and the space between the homes, to get a better sense of the place. Before you come, our team may send you a video walkthrough of Aamaya that will bring you through the plots and the amenities.
Interiors are personalized, therefore the interior renders depict a possibility rather than a single fixed style; the exterior and landscape frames follow the planned form of the community quite accurately.
✦ Beyond the Gallery
The visuals are only one part of a bigger picture that our team can give you. Along with the renders, the master plan, plot timeline, configurations, and sanctioned approvals provide answers to the practical questions the visuals can’t. Taken as a whole, they allow a purchaser to get a distinct impression before even visiting the location.
When you are ready to take the next step, a walkthrough on the ground is the natural next step. The density, the vistas and the space between homes reads most clearly in person and our team can arrange a visit at a time to suit you revealing the plot timetable and the current availability as part of the same conversation.
✦ From Render to Reality
Exterior and landscape frames are used to closely shadow the planned form of the community, so what you see of the site, the facades and the greens is an honest guide to the built result. Interior views work a little differently. Because finishes are personalised, they show possibility, not a style to adhere to. They suggest scale and flow, not a palette to follow.
This technique of reading the pictures is to keep expectations honest. The master plan defines the plots, the two-zone plan and the amenity spine and they are firm; the inside of each home is shaped by its owner over a common structural standard. That's exactly how the community is delivered.
When the renderings have done their work a visit completes the picture. Our team can walk you through, and then show you the setting on the ground, where the density, the views and the space between homes read most clearly.
✦ How to Read the Visuals
Best to read the pictures in order. Start with the aerial and master-plan views to get a feel for the low density and the two-zone concept, then continue to the facades to see how residences are placed on their plots. Then the inside views demonstrating the scale that the built up areas allow. The amenities frames put Club Aqua and the gardens at the centre.
These renders are a starting point, not a replacement for a visit. They show the design intent, proportion and character of the setting often enough to know if the community is what you want, a walk-through on the ground fills in the rest.
Read in order — Aerial, then facade, then interiors, then amenities.
Design intent — Proportion and setting carry through most reliably.
Possibility — Interiors show potential, not a fixed palette.
Then visit — The ground fills in what images cannot.
What the Images Cannot Show
The limitations of even a comprehensive visual collection are worth noting. The sensation of the foothill air, the tranquility of a low density site, the real sense of distance between homes can only be experienced on the ground. The renders do justice to the design concept and proportion, but the essence of the place is best appreciated firsthand, which is why we consider the gallery an invitation to visit, not a goal in itself, and why our team is always happy to arrange that visit.
If you're a buyer looking at the community from far away, including outside of the city, our staff can fill that gap. A guided walkthrough given online and then a site visit when you are able gives a fair and thorough perspective of the plots, the amenities and the surroundings before any selection.
✦ The Visuals in Short
In summary, the exterior and landscape frames closely match the intended neighborhood, while the interior models offer possibilities over a predetermined palette. Read in sequence, from aerial to façade to interiors to amenities, they provide a decent idea of the address before a visit, and they answer many of the first questions a buyer has regarding scale, setting and character.
We can do a tour on request and then set up a site visit where the density, the vistas and the space between residences read most clearly. The pictures, and a visit together, tell the whole and honest story of the community, from the two zone layout down to the finish of a single home, which is precisely the foundation on which we would like the project appraised.
Frequently Asked Questions
Latest Blog
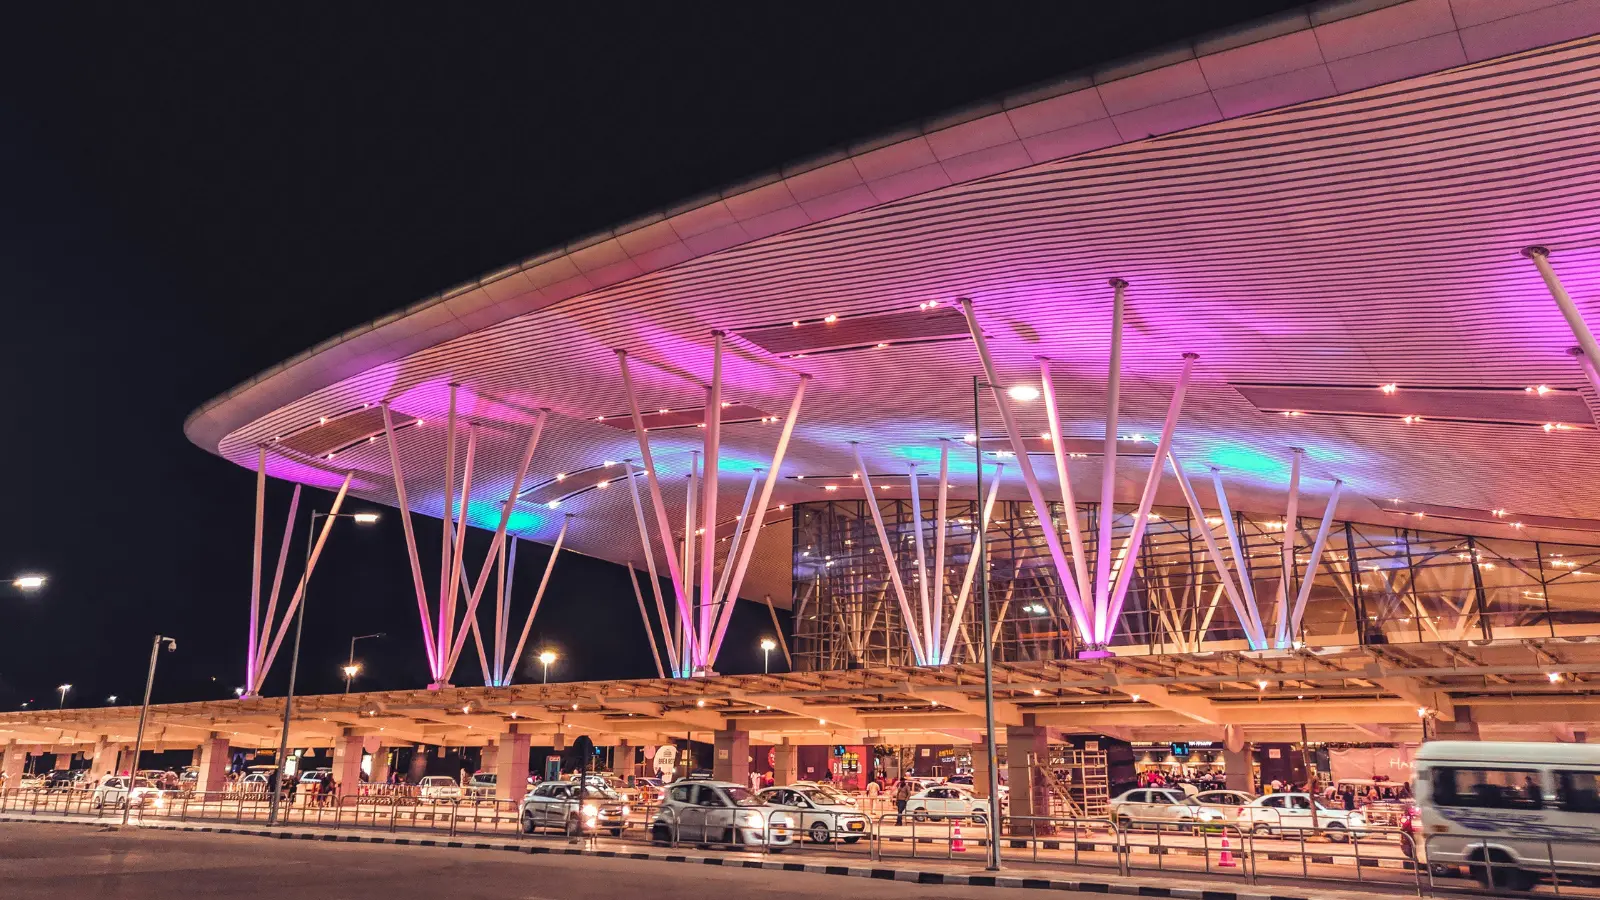
Bangalore's Aerotropolis: How the Airport Is Reshaping the North
Explore how Bangalore's airport-led aerotropolis is reshaping North Bengaluru, driving jobs, infrastructure, and housing growth, while strengthening the long-term appeal of the airport corridor.

Government Policies & Guidance Value Shaping Bangalore Property
Understand Bangalore guidance value 2026, stamp duty, registration charges, and Karnataka property policy to budget your property purchase accurately and avoid surprises.

SEZs & Industrial Corridors Powering North Bangalore Real Estate
Discover how North Bangalore SEZs and industrial corridors drive jobs, attract skilled professionals, and support long-term residential demand across the airport corridor.
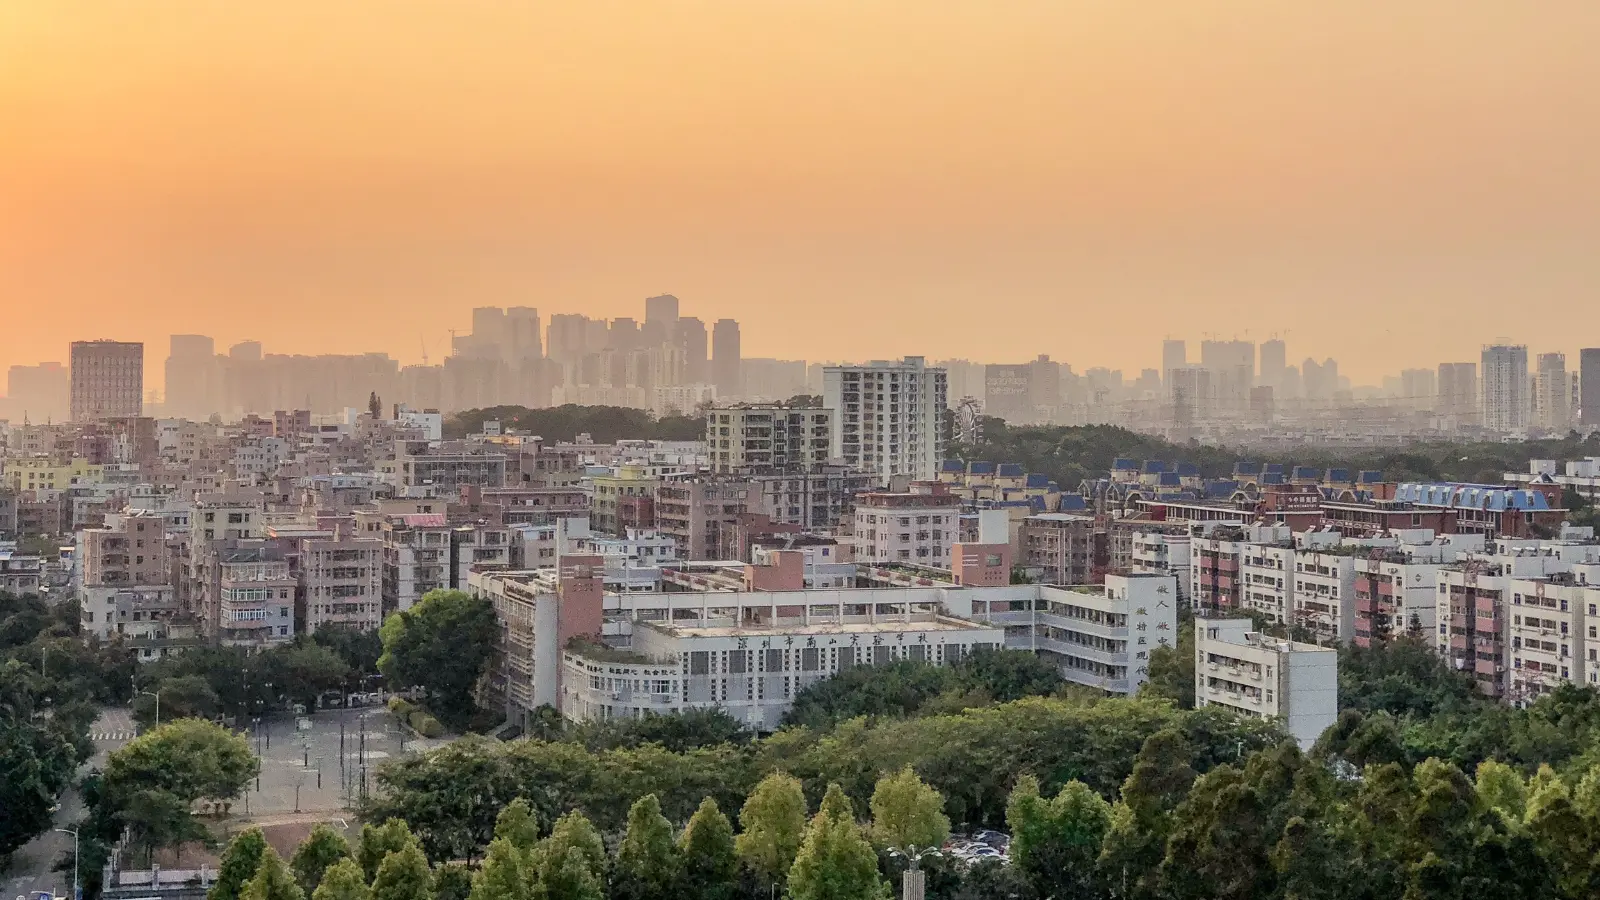
Smart-City & Infrastructure Spending in North Bangalore
Explore how North Bangalore infrastructure spending on roads, metro, and civic upgrades is improving connectivity, liveability, and the corridor's long-term appeal.
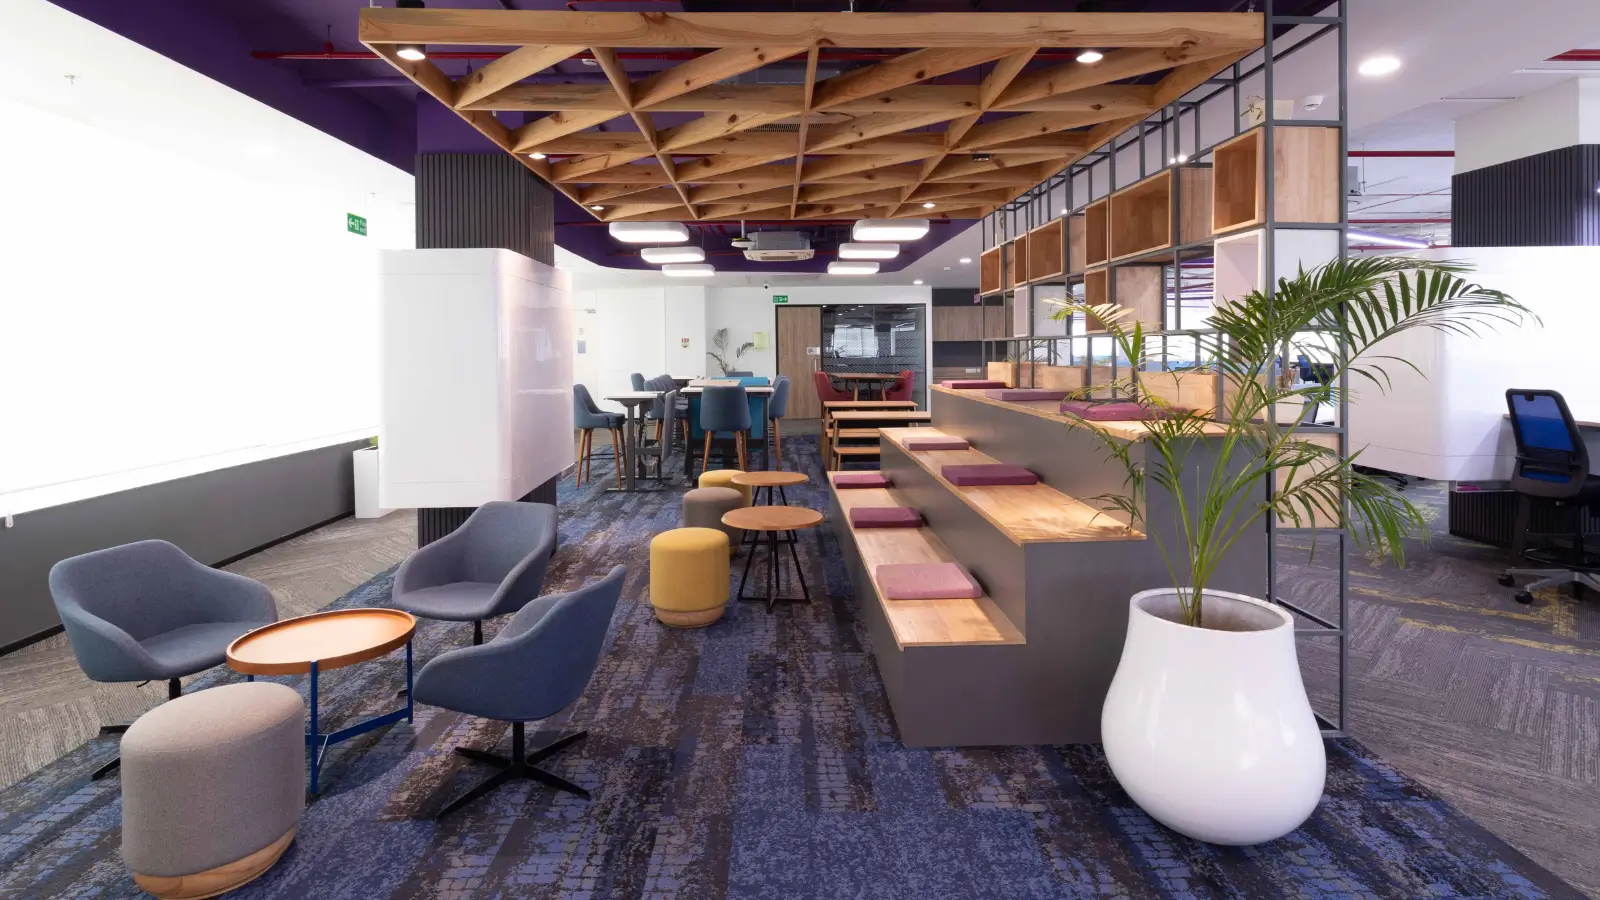
The IT & Startup Boom Pushing Bangalore Northward
Discover how Bangalore IT growth is shifting toward the North corridor, driving jobs, startups, and housing demand while strengthening the airport belt's long-term appeal.

Why North Bangalore Is the City's Fastest-Growing Real-Estate Zone
Discover why North Bengaluru is emerging as the fastest-growing real estate corridor, driven by the airport, jobs, infrastructure, and available land for long-term growth.
Book a Site Visit —
Gallery
Share your details and our sales team will reach out shortly to arrange a private walkthrough.