Floor Plan
Aamaya Floor Plans for 4, 5 and 6 BHK Villas
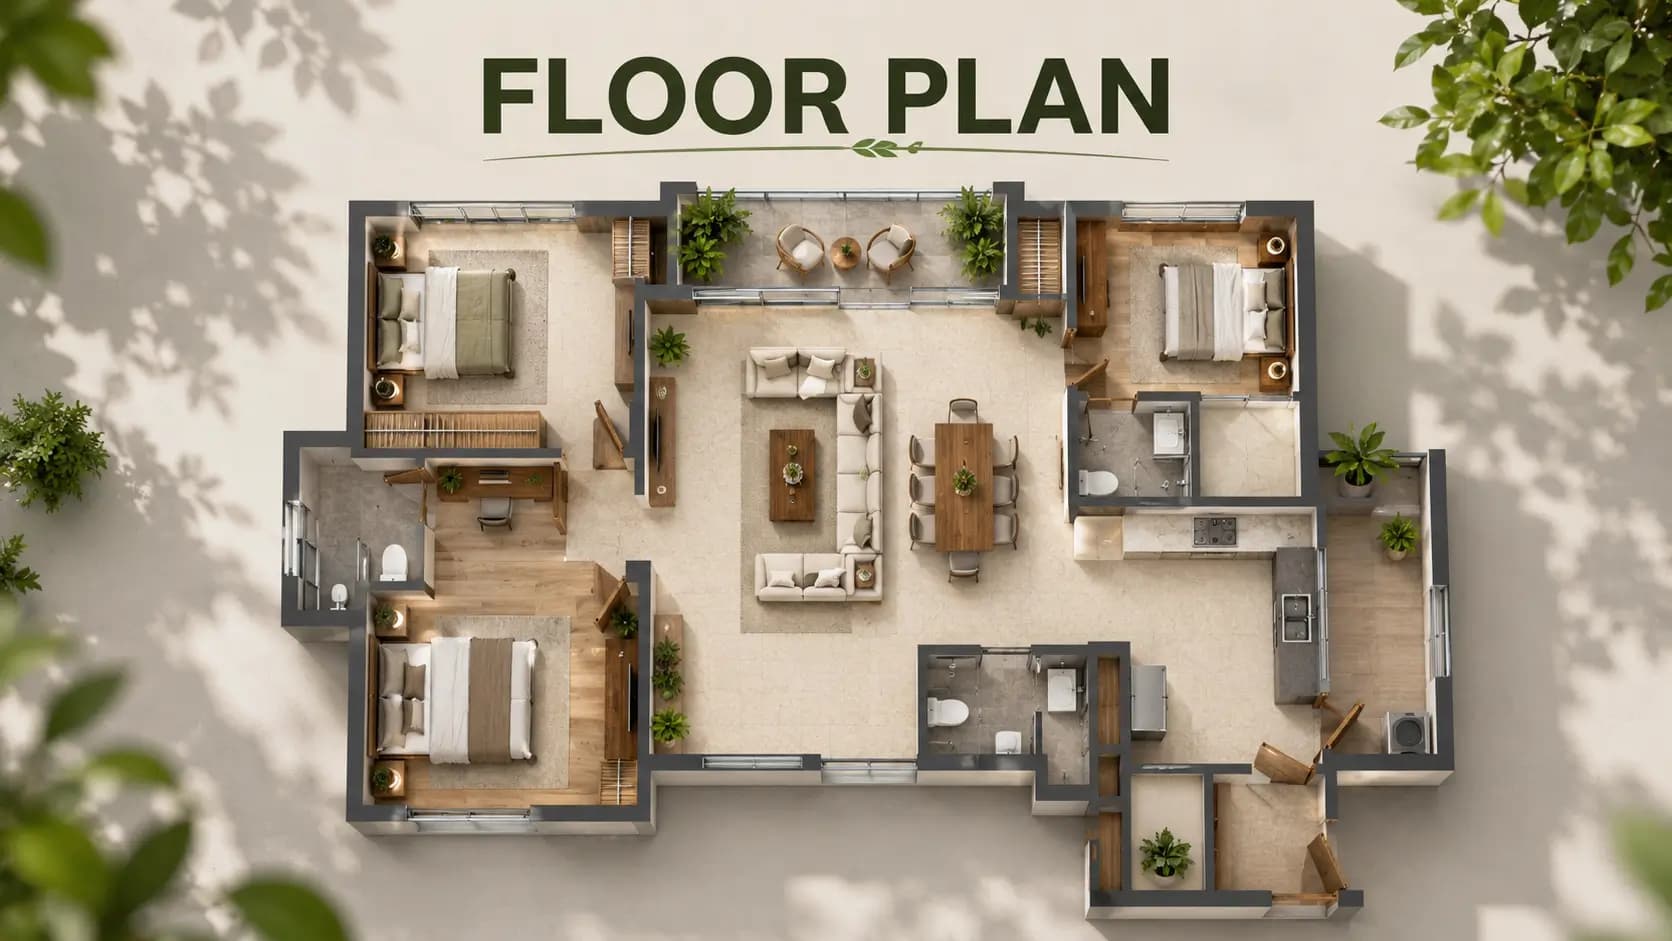
The Aamaya floor plans consist of three types of villas and eighteen units. These are 4, 5 and 6 BHK villas, each in a huge private plot in the vicinity of the slopes of Nandi Hills. Built-up areas range from 5,000 to 8,000 sft and each home is built on one premise – a robust framework, with interiors you can alter to suit the way your family lives. The layout for the land that these residences lie on our Master Plan page.
✦ The Three Aamaya Villa Configurations
Aamaya villa arrangements scale up by format. The twin Oro Experience Villas are 4 BHK homes on 7,000 sft plots with a tentative built up area of 5,000 sft. The maintained villas are 5 BHK on plots of roughly 10,000 to 12,000 sft and built-up space of 6,000 sft. The 6 BHK villas are on the largest plots, up to 30,464 sq ft with 8,000 sq ft of built-up area. Each home is spacious enough to accommodate huge multi-generational families.
Configuration | Plot Size | Tentative Built-Up Area | Price |
|---|---|---|---|
4 BHK — Oro Experience Villa | 7,000 sft | 5,000 sft | On request |
5 BHK — Managed Villa | 10,000–12,000 sft | 6,000 sft | On request |
6 BHK — Managed Villa | 20,000–30,464 sft | 8,000 sft | On request |
✦ How the Villa Built-Up Area Is Used
The built-up area here is the space that the dwelling takes up and in Aamaya it is generously designed. The villa built-up area ranging from 5,000 to 8,000 sft gives you everything – big living areas, independent wings for kids and parents and the opportunity to add a home office, a prayer room or a family lounge wherever you want them. The same footprint could look extremely different from one household to the next, as we set the shell and you create the finishing.
The managed villa plans also have the service benefit that is characteristic of the community. Big house remains easy to maintain as common spaces and day to day maintenance are taken care of. You can check the finish quality behind the layouts on our Specifications page, and current price on the Price page.
What Each Layout Offers
4 BHK (Oro Experience): intimate format on a 7,000 sft plot, 5,000 sft built-up
5 BHK (Managed): most common format, 10,000–12,000 sft plots, 6,000 sft built-up
6 BHK (Managed): largest homes on 20,000–30,464 sft plots, 8,000 sft built-up
Personalisation: interiors chosen by the resident over a developer-set structure
✦ Comparing the Aamaya Floor Plans
Usually it's your decision, and it depends on the size of the household and the size of the lot you want for your home. The larger joint families that entertain frequently want a 6 BHK on a wider plot, while the smaller households who still want space and service go for a 5 BHK. 4 BHK Oro Experience Villas Perfect for individuals who desire the community and retreat experience at a smaller size. Our experts can match you with a plot and a setup. Contact us via the Contact page.
✦ Space That Grows With Your Family
One advantage of these formats is that they are not static. A young family may not need much of a 5 BHK initially, but after a period of time, when children and seniors move in, they may grow into it. Large plots and built-up areas allow a home to have a study, a guest suite or a family lounge without feeling crowded. With the managed layer, you never have the overhead of running another space.
That’s where the great ambitions come in, multi-generational living. Separate wings give privacy for different generations under one roof, and the orientation of villa living on the ground floor is beneficial for senior people who abhor lifts and stairs. This room is usually the number one reason families consider Aamaya at all, they are accustomed to a single apartment.
You get to write the finale, whichever way you go. Two families on the same plan can have quite different homes since they get to choose the interior instead of it being pre-determined for them. It is the quiet power of the form, its flexibility and a reliable structural norm.
Format is only half the decision; the graphic is the other. A 6 BHK on a 20,000 sft. plot is a different kettle of fish from the same house on a tighter site. The garden, the setbacks, the aspect, all changes with it. When considering layouts, don’t just think about the built-up area but also the plot because both impact how a home feels on a day-to-day basis.
Utility and service spaces are easily forgotten and therefore worth considering early. A well thought out arrangement of storage and support areas can benefit a home at this scale. And because you design the interior, they can be placed where they are helpful to your home, not where a standard plan would put them. Thinking things through at the design stage avoids rework later.
A little foresight is a good long-run investment too. A plan that works for a growing family now should continue to work when the children leave and the house quiets and the larger layouts absorb that adjustment graciously. Our team can help you understand how each configuration normally ages so that the strategy you choose will work well beyond those first few years.
If you can't decide between two formats, a visit will help you in a way a blueprint on paper can’t. When you stand in a 5 BHK and a 6 BHK, on plots of differing proportions, the difference is made very real. We can do the comparison for you on-site.
Frequently Asked Questions
Book a Site Visit —
Floor Plan
Share your details and our sales team will reach out shortly to arrange a private walkthrough.