Specifications
Aamaya Specifications: Structure, Finishes and Infrastructure
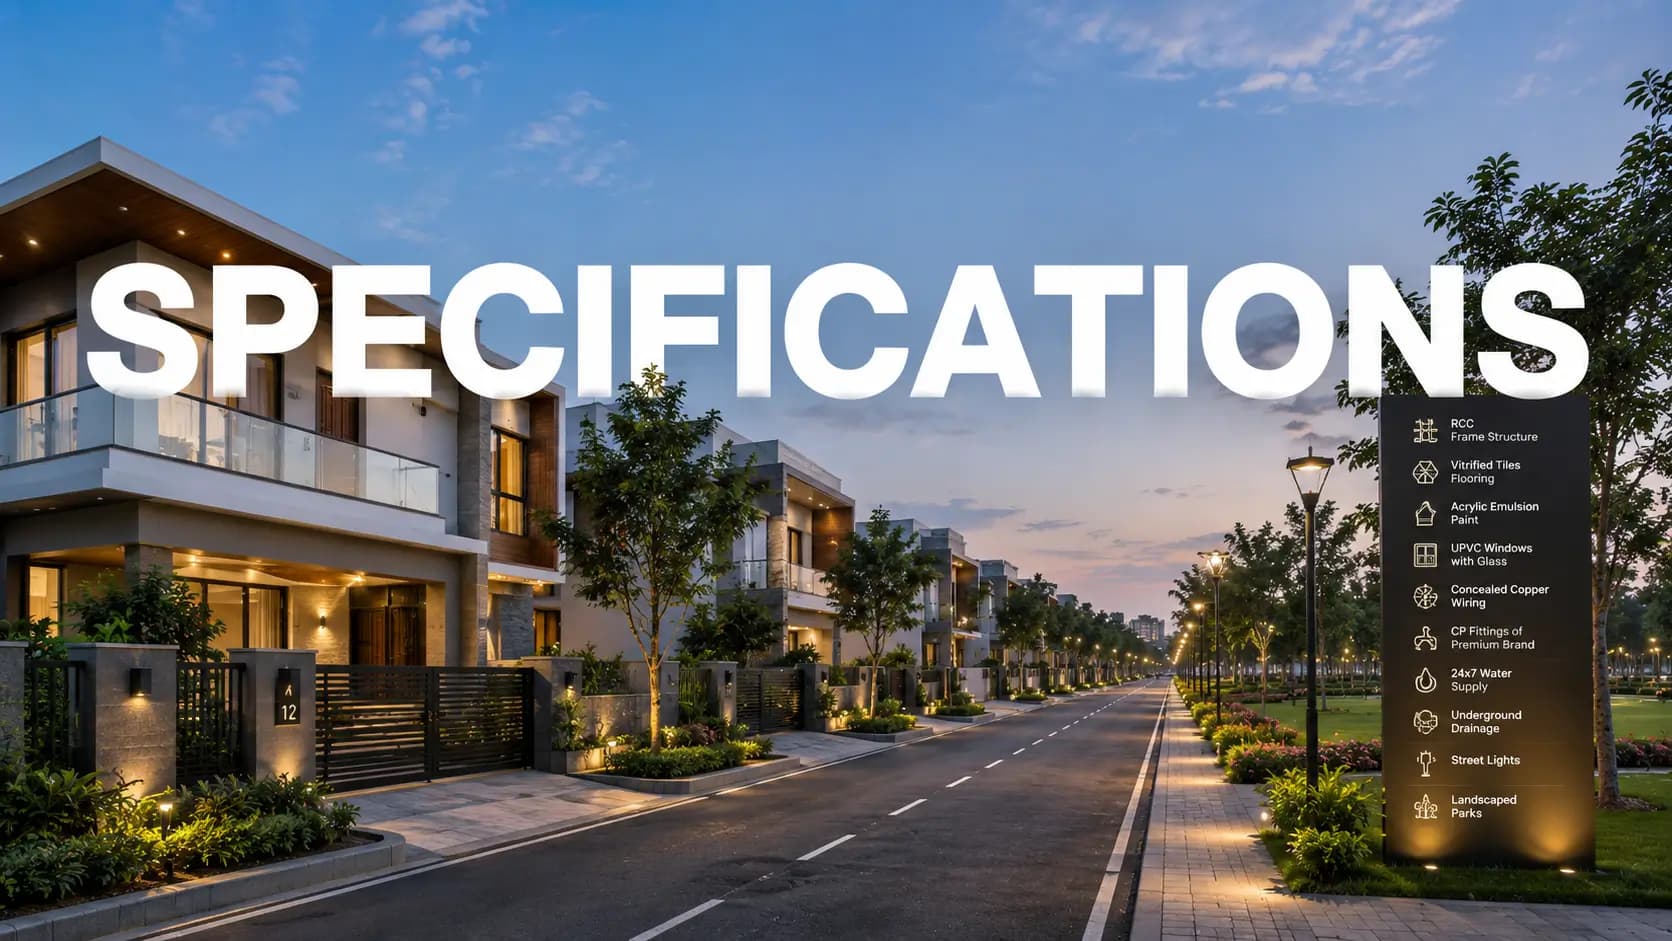
The Aamaya specifications are based on a plotted development model: the builder undertakes the site development and a well-constructed structural frame to a defined standard, and the homeowner chooses the inside finishes of their home at the design stage. This keeps the basics the same throughout the neighborhood, and allows each family to select how their villa is finished on their own lot. Aamaya by Svam specifications mix of a standard with real customisation.
Buyers will look up Svam Realty Aamaya specifications by name or the more generic Aamaya villa planned specifications, both of which capture this developer-set-plus-personalised approach.
✦ Structure, Build Quality and Finishes
Aamaya construction quality begins with the frame. Each villa sits on its own plot. The zoning and structural shell is set by us so the basics are consistent but the land-led design allows for existing trees and frames views. The managed villa plot completes Nandi Hills buyers select are negotiated with you and the design team instead of being set on a page.
Site development — Roads, services, and landscaping across the plotted community.
Structure — Zoning and a structural framework to a considered standard.
Finishes — Interiors personalised by the resident at the design stage.
Homes — 5 and 6 BHK villas on private plots, 6,000–8,000 sft built-up.
Residents' club — Club Aqua and the Oro Hospitality gathering zone.
Approvals — Karnataka RERA-registered; sanctioned by the Doddaballapur Planning Authority.
✦ Aamaya Specifications for Site Infrastructure
Set by the sanctioned layout, the Aamaya site infrastructure is provided before final approval. It deals with formation & metalling of roads, kerbs, culverts & road side drains with street lights and maya STP and rainwater harvesting systems. These Aamaya infrastructure criteria include water supply with treated water being re-used for gardens and roads, tree planting along road frontages and a solid waste compost facility.
Infrastructure | Provision |
|---|---|
Roads & drainage | Formation, metalling, kerbs, culverts, road-side drains, street lighting |
Water & sewage | Water supply, Sewage Treatment Plant (STP), soak pits |
Sustainability | Rainwater harvesting, treated-water reuse, tree-planting, compost area |
✦ A Standard You Can Verify
For luxury home plot parameters, Bangalore purchasers require verifiable permissions as much as they require finishes. Aamaya is Karnataka RERA registered and has a plan sanctioned by Doddaballapur Planning Authority and these premium plotted development specs are on public domain. If you are curious about the specs Aamaya Plots has to offer, the honest answer is a mix of a developer defined framework, bespoke interiors and permitted infrastructure.
A brand-level materials schedule (flooring, sanitaryware, doors, and fittings) is finalised per villa at design sign-off and shared by our team on request.
✦ A Standard Held Where It Counts
This strategy safeguards quality in those areas which will be difficult to change later. Structure, zoning and the site core – things a resident can’t easily redo – are held to a considered standard, whilst finishing – easier to alter – are accessible to each home. This separation makes consistent a community and a true freedom in each home.
Verifiable approvals round out the picture. A buyer can himself check the standard on the basis of the Karnataka RERA registration and a sanctioned plan, both of which are on public record, rather than accepting it at face value. Our team would be pleased to walk you through the approvals and where we stand before a visit or decision.
✦ Sustainability in the Specification
Sustainability is integrated into the sanctioned specification, not an add-on. Rainwater harvesting is provided throughout the layout. Sewage water is treated in STP with soak pits and this treated water is reused for gardens and roads. Tree-lined road frontages and a solid-waste compost area round out a plan to tread lightly on the foothill setting.
These are included in the approval, not optional extras, so purchasers know the requirements are built in. The specification, the land led design that retains existing trees and frames views, is representative of a community that should sit within its environment, not over-ride it.
The value for a buyer is two fold. Reduce environmental impact every day and the presence of the infrastructure to support an increasing community. We can go through the provisions that are sanctioned and where they fit in the layout.
✦ Why Personalised Finishes Make Sense
Handed finishes are a choice not a gap and the resident is always handed off. Buyers at this price point often know what they want a home to look and work like and a fixed builder palette doesn’t always work for every household. We give each family a good structure and a free interior to choose the surfaces, fittings and detailing that suit their taste and lifestyle. The key elements are everywhere in the community.
This is a quality-preserving technique. It’s hard to change down the line. The construction, zoning and core of the site is held to a considered standard as those are the things that a resident cannot readily reverse. Finishing, which are easy to tune, are left open. That division makes the community consistent, yet allows real freedom in individual household.
Developer-set — Zoning, structure, and site infrastructure.
Resident-chosen — Flooring, fittings, and interior detailing.
Consistent core — Essentials held to a common standard.
Verifiable — Approvals on the public RERA record.
Built to Be Verified
If validated, the document is valuable on this level. The public record allows a purchaser to see for themselves the plan, layout schedule, deadlines and sanctioned infrastructure rather than take any assumption on faith. We are happy to review approvals prior to a visit.
We can help with every phase of the project. For buyers of a registered, consented planned development there is a clear and defined level of disclosure and this is most crucial in the early phases when confidence in the paperwork forms a substantial element of what you are buying.
✦ Specifications in Short
In summation, we have established a well justified structural framework and authorized the site infrastructure to a tolerable quality leaving the interior finishing to the individual tenant. The approval incorporates inbuilt rainwater gathering, STP, treated water reuse and tree plantation and the standard is traceable on public RERA record.
The full specification including sanctioned site infrastructure can be found in the project brochure and our team is happy to provide the current specification set per configuration upon request.
Frequently Asked Questions
Latest Blog
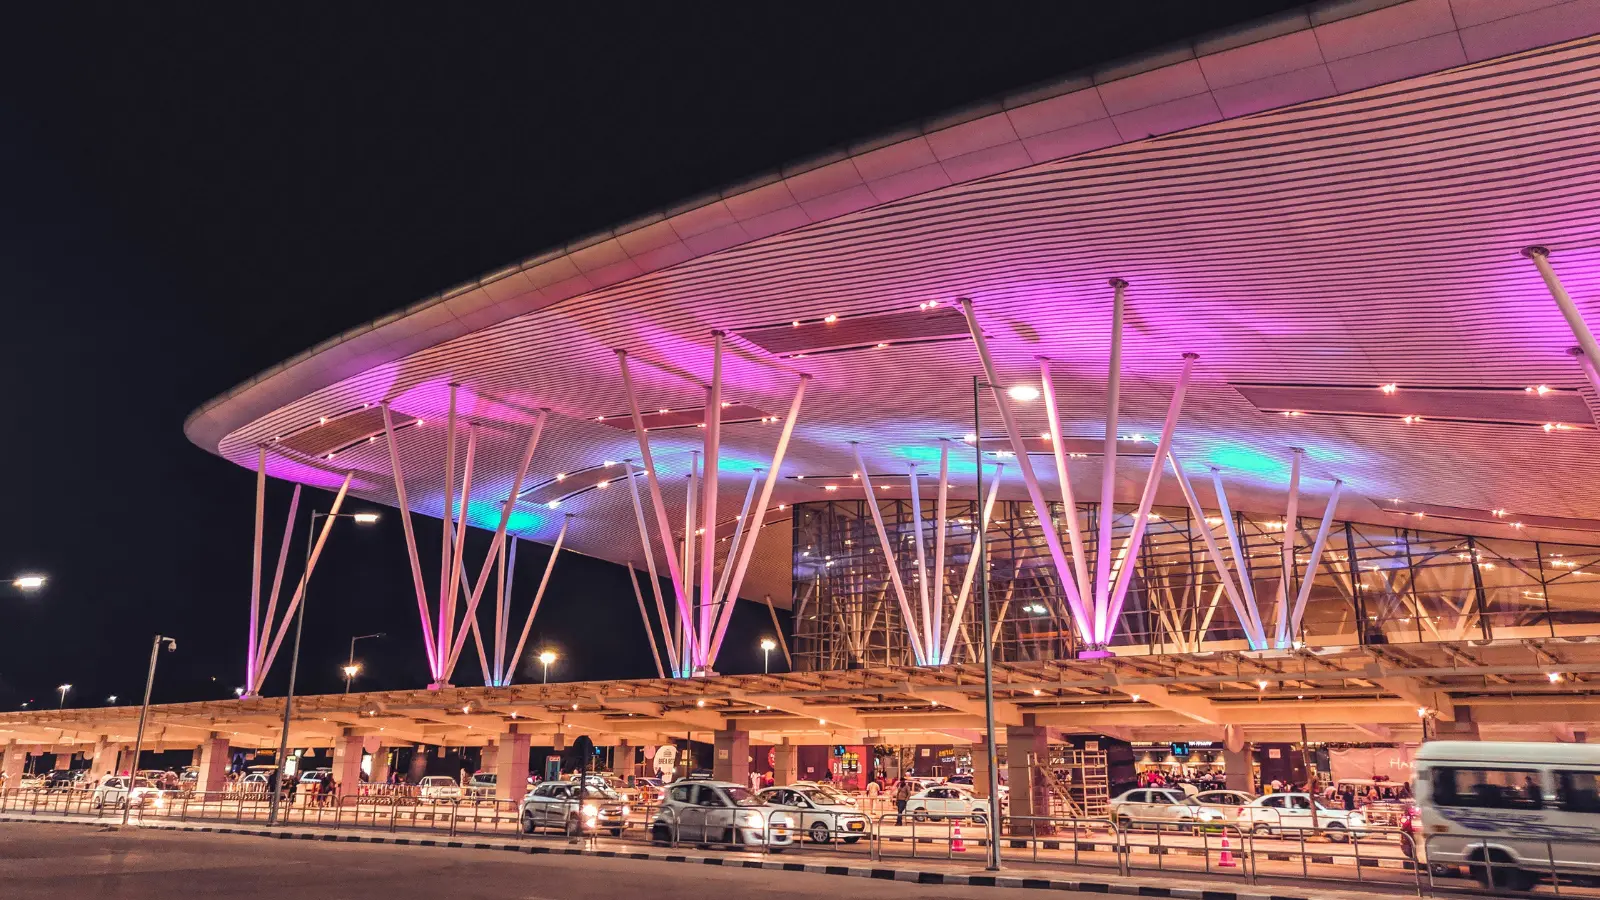
Bangalore's Aerotropolis: How the Airport Is Reshaping the North
Explore how Bangalore's airport-led aerotropolis is reshaping North Bengaluru, driving jobs, infrastructure, and housing growth, while strengthening the long-term appeal of the airport corridor.

Government Policies & Guidance Value Shaping Bangalore Property
Understand Bangalore guidance value 2026, stamp duty, registration charges, and Karnataka property policy to budget your property purchase accurately and avoid surprises.
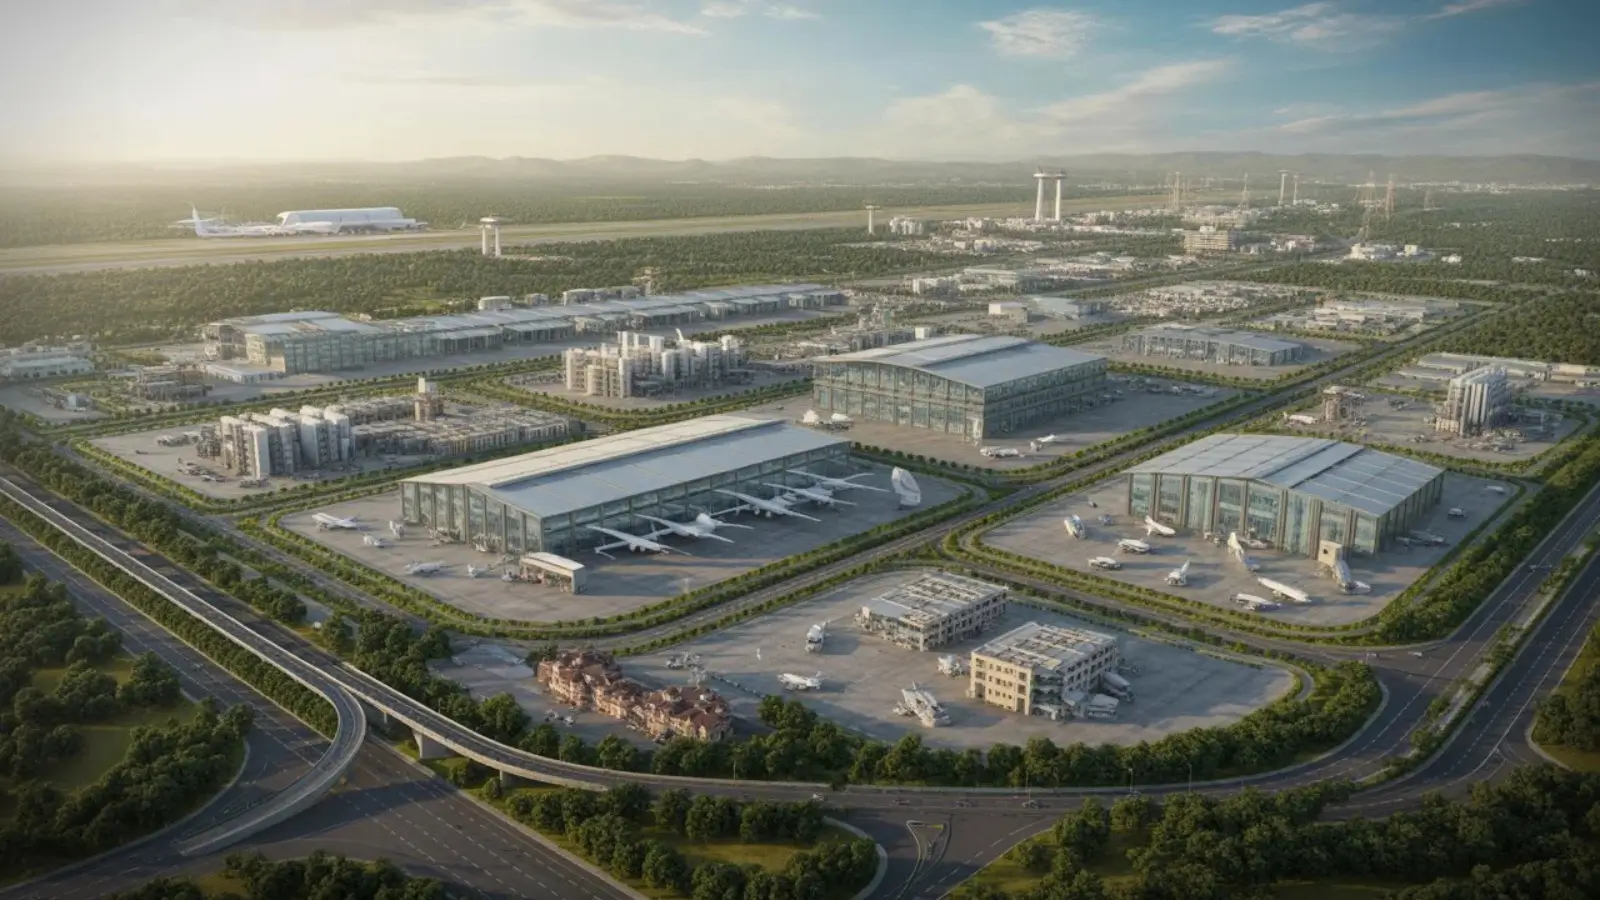
SEZs & Industrial Corridors Powering North Bangalore Real Estate
Discover how North Bangalore SEZs and industrial corridors drive jobs, attract skilled professionals, and support long-term residential demand across the airport corridor.
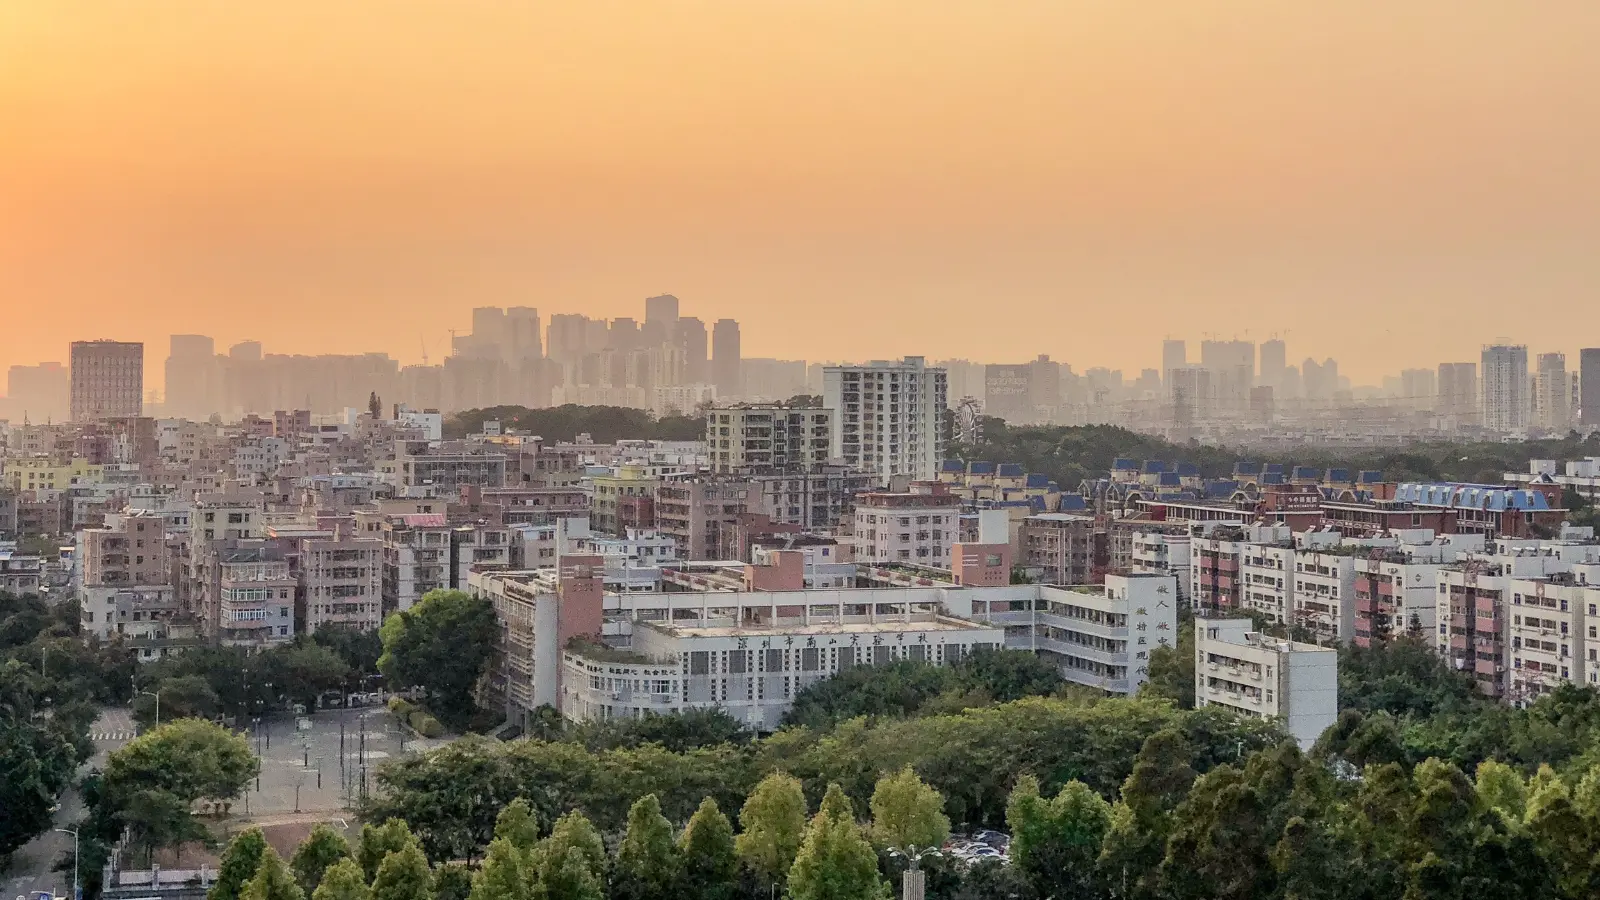
Smart-City & Infrastructure Spending in North Bangalore
Explore how North Bangalore infrastructure spending on roads, metro, and civic upgrades is improving connectivity, liveability, and the corridor's long-term appeal.
The IT & Startup Boom Pushing Bangalore Northward
Discover how Bangalore IT growth is shifting toward the North corridor, driving jobs, startups, and housing demand while strengthening the airport belt's long-term appeal.

Why North Bangalore Is the City's Fastest-Growing Real-Estate Zone
Discover why North Bengaluru is emerging as the fastest-growing real estate corridor, driven by the airport, jobs, infrastructure, and available land for long-term growth.
Book a Site Visit —
Specifications
Share your details and our sales team will reach out shortly to arrange a private walkthrough.