Plot Sizes
Aamaya Plot Sizes and Floor Plan
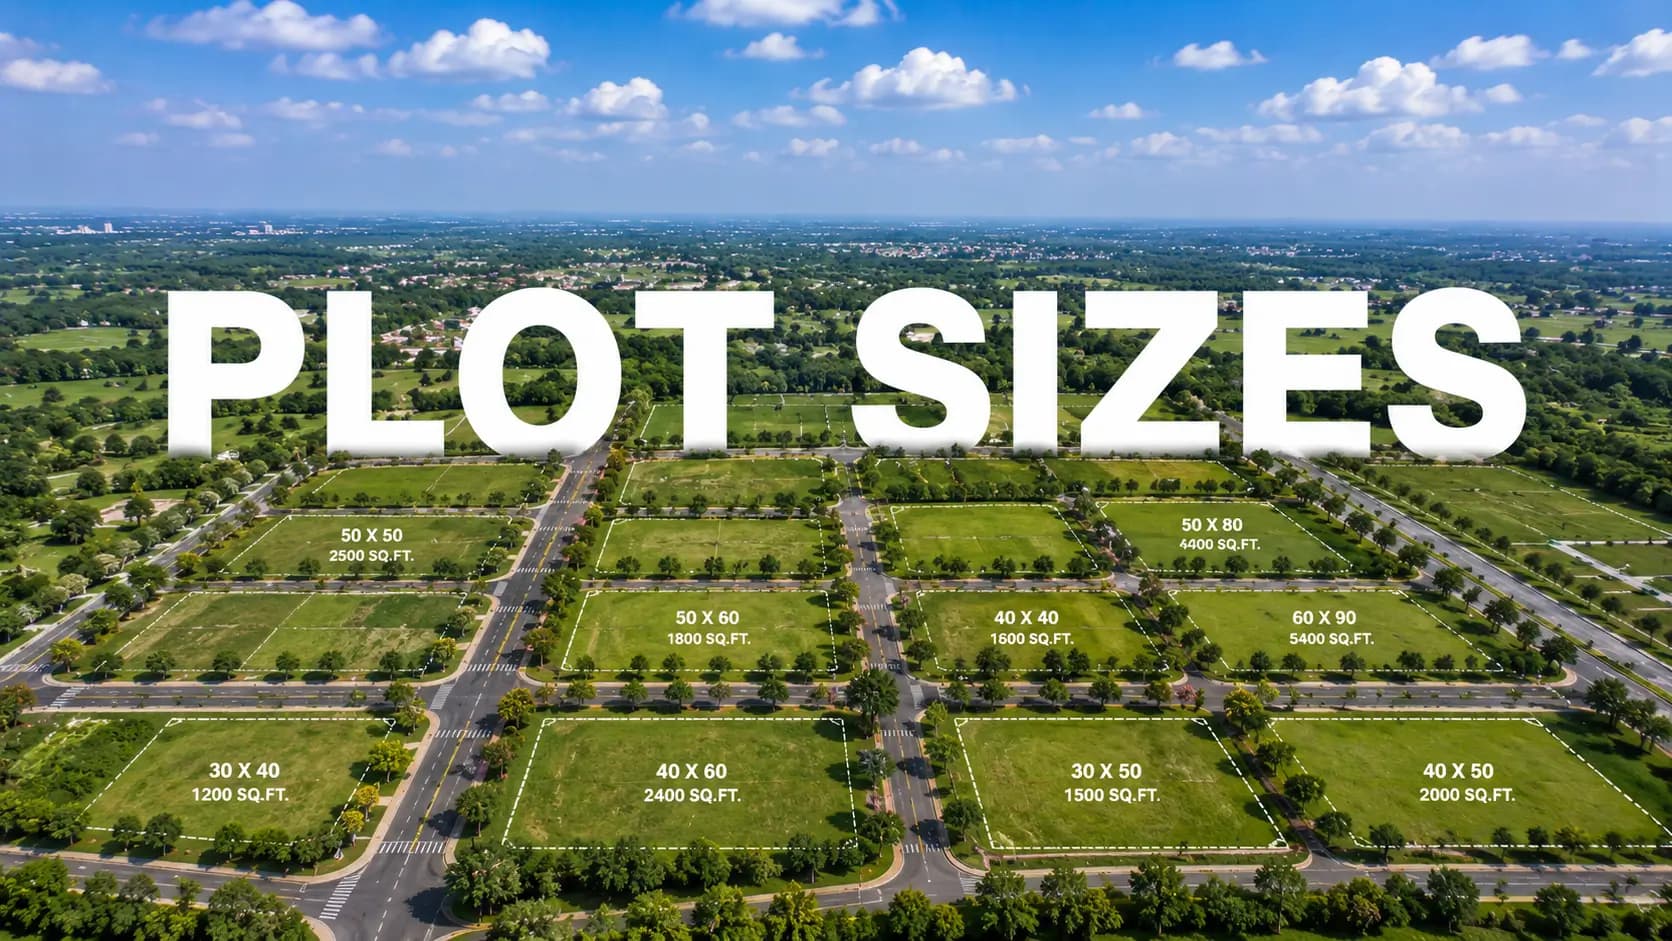
Svam Realty’s Aamaya is the latest plotted development by the group. It is going to provide customers very restricted number of units, ideal for those seeking luxury and exclusivity away from the city bustle. The Aamaya villa plots and floor plan consist of fifteen villa plots at the foothills of Nandi Hills, with the provision to have two home formats of 5 and 6 BHK managed villas having built-up areas of 6,000 and 8,000 sft respectively. The Aamaya Villa Plot Sizes are from 10,000 sq. ft. to 30,464 sq. ft. so you can understand the kind of space you are to enjoy at your home here. There is one principle to each unit: a shell of sound construction by us, with interiors arranged to suit the way a family lives.
Read the Svam Aamaya floor plan with plot: format and plot size together determine how a home feels day to day. Buyers also look for the site sizes and the Svam Realty Aamaya floor plan or the SRK Aamaya floor plan by name, all lead to the same two managed forms.
Here are the Aamaya Villa plot sizes that are available for investment and the size of homes you can have on it:
Plot No | Area (sqft) | Villa Type | Tentative BUA (Sft) |
Plot No 04 | 10,000 | 5BHK | 6,000 |
Plot No 05 | 10,000 | 5BHK | 6,000 |
Plot No 06 | 10,000 | 5BHK | 6,000 |
Plot No 07 | 10,000 | 5BHK | 6,000 |
Plot No 08 | 20,516 | 6BHK | 8,000 |
Plot No 09 | 30,464 | 6BHK | 8,000 |
Plot No 10 | 12,000 | 5BHK | 6,000 |
Plot No 11 | 12,000 | 5BHK | 6,000 |
Plot No 12 | 11,000 | 5BHK | 6,000 |
Plot No 13 | 11,000 | 5BHK | 6,000 |
Plot No 14 | 10,457 | 5BHK | 6,000 |
Plot No 15 | 10,360 | 5BHK | 6,000 |
Plot No 16 | 10,264 | 5BHK | 6,000 |
Plot No 17 | 10,168 | 5BHK | 6,000 |
Plot No 18 | 20,000 | 6BHK | 8,000 |
✦ The Aamaya Villa Plot Sizes and Two Aamaya Floor Plan Formats
The Aamaya 5 BHK villa plan is designed for a built-up area of 6,000 sft on plots of approximately 10,000 to 12,000 sft, the volume format of the community. The Aamaya 6 BHK villa layout is 8,000 sft on the larger plots of up to 30,464 sft for those who seek the utmost scale of a residence. These managed villa floor plans provide space for multi-generational families to spread out under one roof.
A 6000 sft villa plan for Nandi Hills buyers here does not seem squeezed and allows space for study, a guest suite or a family lounge. Each property has a wide lawn around. These are noticeable in luxury villa floor plans North Bangalore due to the balance of plot and built up area.
✦ What Each Layout Offers
5 BHK (Managed) — 10,000–12,000 sft plots, 6,000 sft built-up — the core format.
6 BHK (Managed) — 20,000–30,464 sft plots, 8,000 sft built-up — the signature format.
Personalisation — Interiors chosen by the resident over a developer-set structure.
Garden & privacy — A private plot and garden wrapping every home.
These colossal and diverse plots are going to provide the residents with different wants the option to choose their ideal home readily as per their needs and budget.
✦ Built-Up Area and Sizing
Aamaya’s villa built-up area is generous by design: 6,000 sft for the 5 BHK and 8,000 sft for the 6 BHK. Aamaya villa plots size, for those who are wondering, is 10,000 to 30,464 sft. Room level dimensions available upon request with current layout configured.
The builder sets the shell and you do the finishes, so two families on the same model can wind up with completely different homes. Whatever your home requirements, we can find a framework and a plot.
✦ Flexibility Over the Years
The quiet strength of owning the plot is flexibility. The home that accommodates a growing family now must still work when the children have moved out and the house is quieter and the larger plots make that adjustment easy.
At this size, the built-up area is big enough to allow for spacious living areas, distinct wings for different generations and spaces to accommodate a study or a family lounge. A large garden envelops each home. The format works well as the household changes over time, which is part of why it’s a thoughtful long-term choice.
✦ Owning the Plot Beneath the Home
A villa plot means land with a title that is truly yours, on which an expertly managed home is built and personalised. Having a plot gives it a different character as a purchase. You get a titled plot has value in itself, regardless of the building on it, and a stand-alone villa on private land has a level of independence that you cannot get in a flat.
The property is built to a developer's structure and customised inside so the quality is constant through out the community yet each villa is different. That balance is just right for families looking to the heritage as well as the daily living as a tailored maintained villa on a private plot is an easy item to latch on to and hand on.
The two models share one notion and differ in scale. A household can match plot and built-up area to how it lives . We can walk you through the formats and plot types that work for you and how each one reads on the ground.
✦ Space That Grows With Your Family
These formats have the feature that they can grow over time. A 5 BHK is a perfect space for a family that outgrows it with the entrance of children and elderly. The plots are huge and the built up areas wide so a home can comfortably accommodate a study, a guest suite or a family lounge without feeling cramped and the controlled layer means the extra space never becomes a burden to operate.
It is in the larger formats that multi generational living really comes into its own. Different generations are given privacy with separate wings and the single-storey focus of villa life is suited to older inhabitants. Whatever style you like, the finish is yours to decide, so two families with the same plan can end up with totally different houses.
Grows with you — A layout that adapts as the household changes.
Private wings — Separate zones for children and elders.
Home office — Room for a study or family lounge.
Personalised — Interiors decided by you, not fixed in advance.
✦ Choosing Your Plot and Format
For households it is about how they live and the scale of it. Do they want the variety of plots in two formats? If you want a large, manageable home on a generous plot, the 5 BHK is ideal. If you want maximum space, the 6 BHK is for you, on the biggest plots in the community. Both have the same personalized finish model, so you can decide what character the home has.
We can match a format and a plot as per your request, discuss the current plan set and generate cost sheet for the precise home you have in your mind.
Frequently Asked Questions
Latest Blog
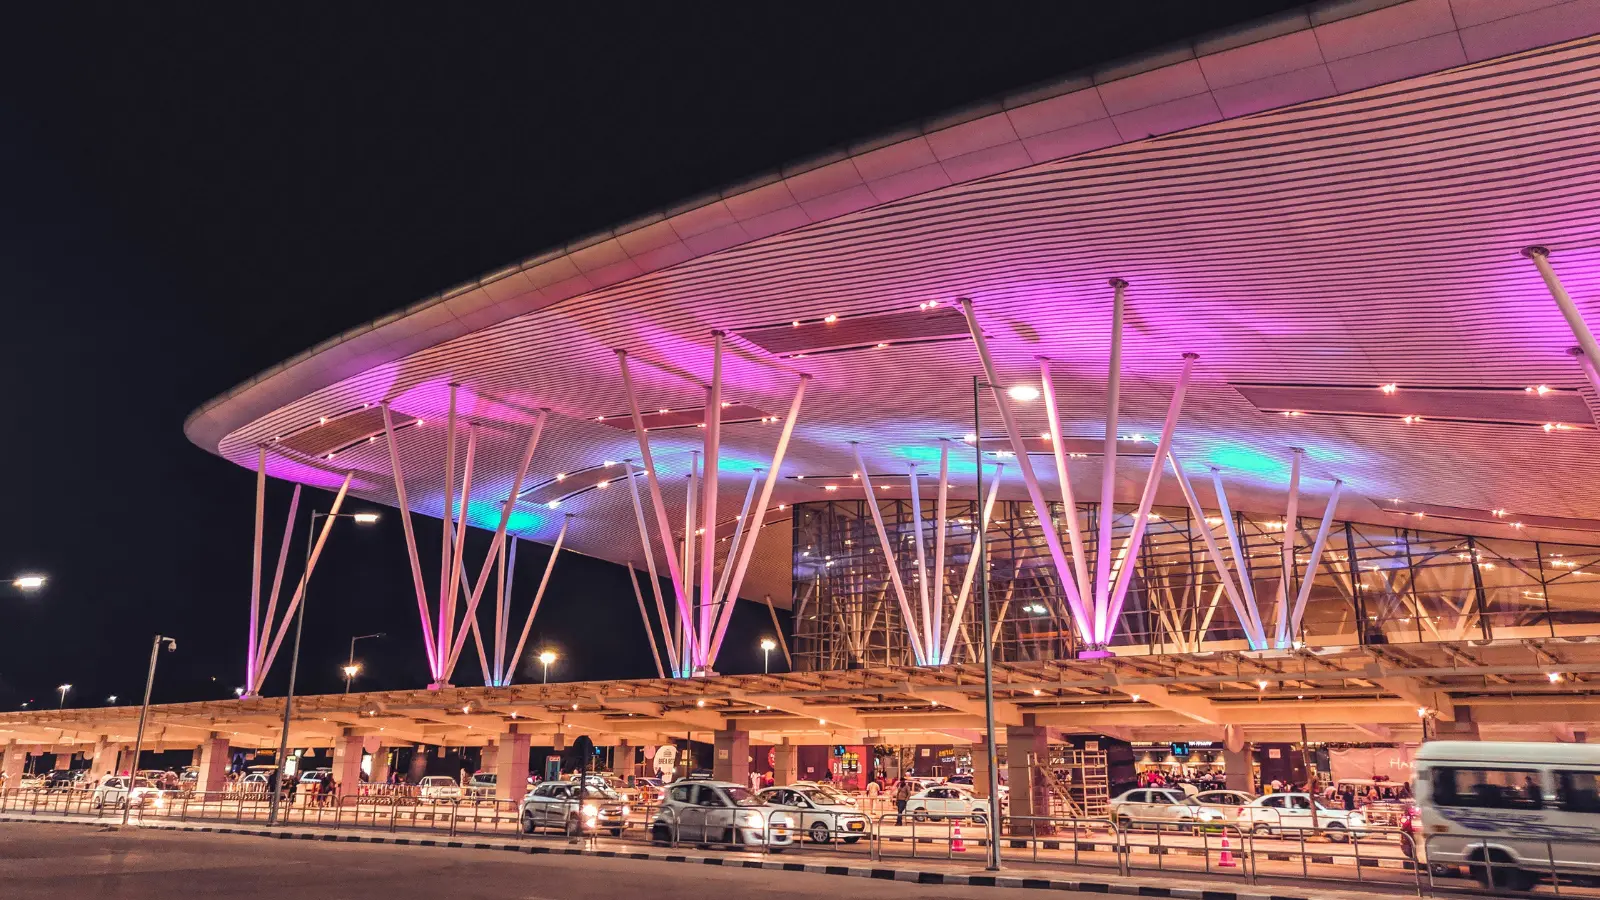
Bangalore's Aerotropolis: How the Airport Is Reshaping the North
Explore how Bangalore's airport-led aerotropolis is reshaping North Bengaluru, driving jobs, infrastructure, and housing growth, while strengthening the long-term appeal of the airport corridor.

Government Policies & Guidance Value Shaping Bangalore Property
Understand Bangalore guidance value 2026, stamp duty, registration charges, and Karnataka property policy to budget your property purchase accurately and avoid surprises.

SEZs & Industrial Corridors Powering North Bangalore Real Estate
Discover how North Bangalore SEZs and industrial corridors drive jobs, attract skilled professionals, and support long-term residential demand across the airport corridor.
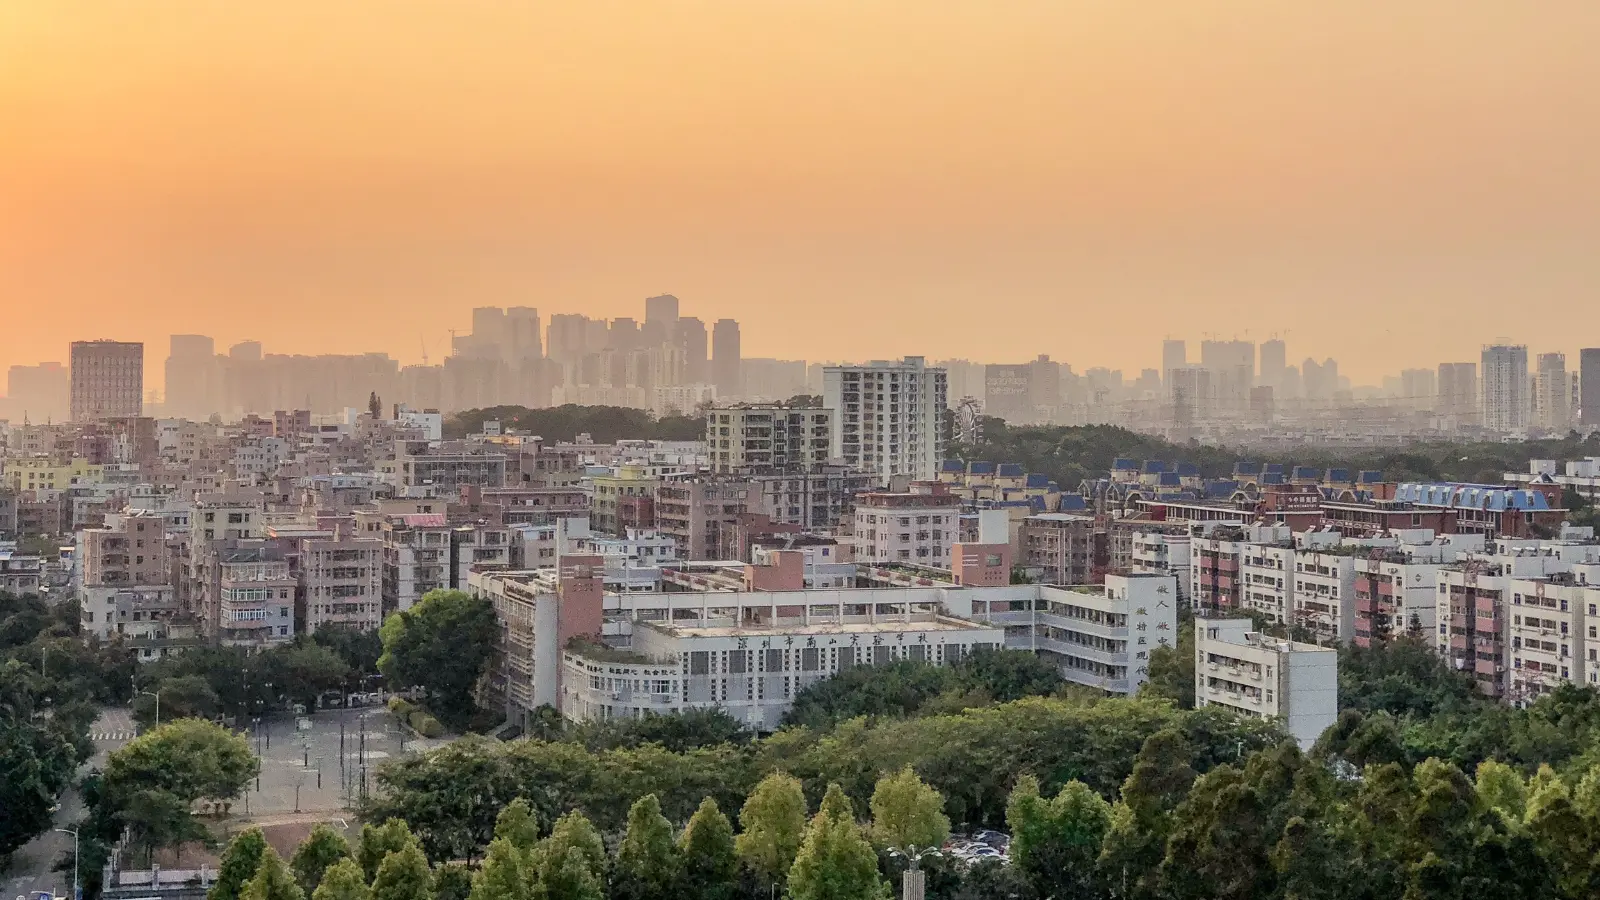
Smart-City & Infrastructure Spending in North Bangalore
Explore how North Bangalore infrastructure spending on roads, metro, and civic upgrades is improving connectivity, liveability, and the corridor's long-term appeal.
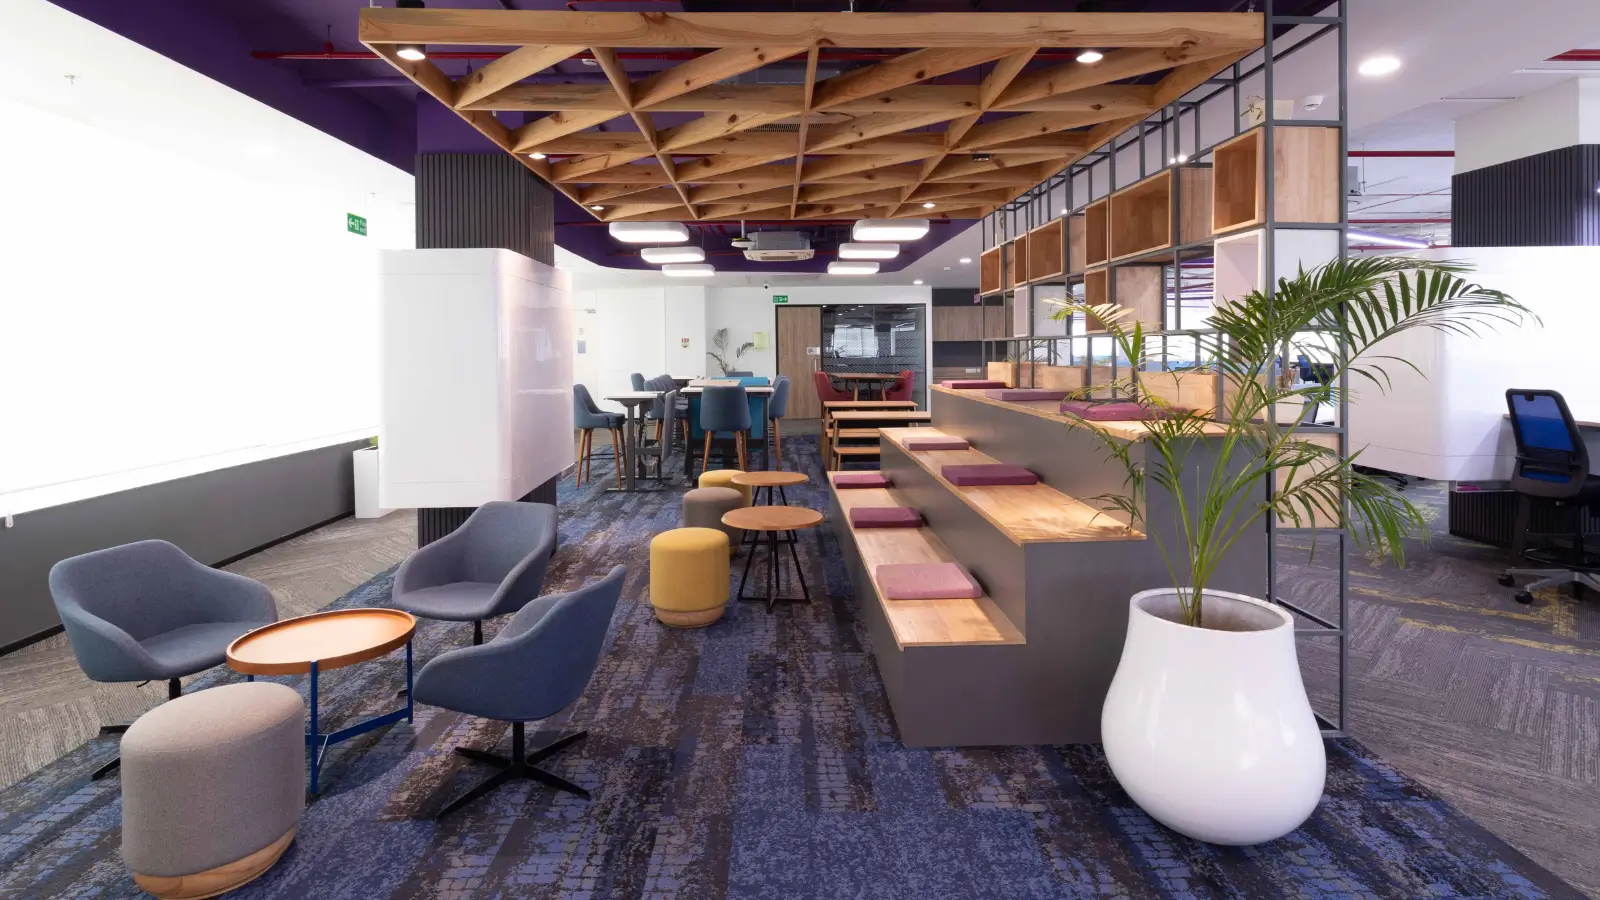
The IT & Startup Boom Pushing Bangalore Northward
Discover how Bangalore IT growth is shifting toward the North corridor, driving jobs, startups, and housing demand while strengthening the airport belt's long-term appeal.

Why North Bangalore Is the City's Fastest-Growing Real-Estate Zone
Discover why North Bengaluru is emerging as the fastest-growing real estate corridor, driven by the airport, jobs, infrastructure, and available land for long-term growth.
Book a Site Visit —
Plot Sizes
Share your details and our sales team will reach out shortly to arrange a private walkthrough.