Decoding the Aamaya Master Plan: 15 Plots, One Foothill Community
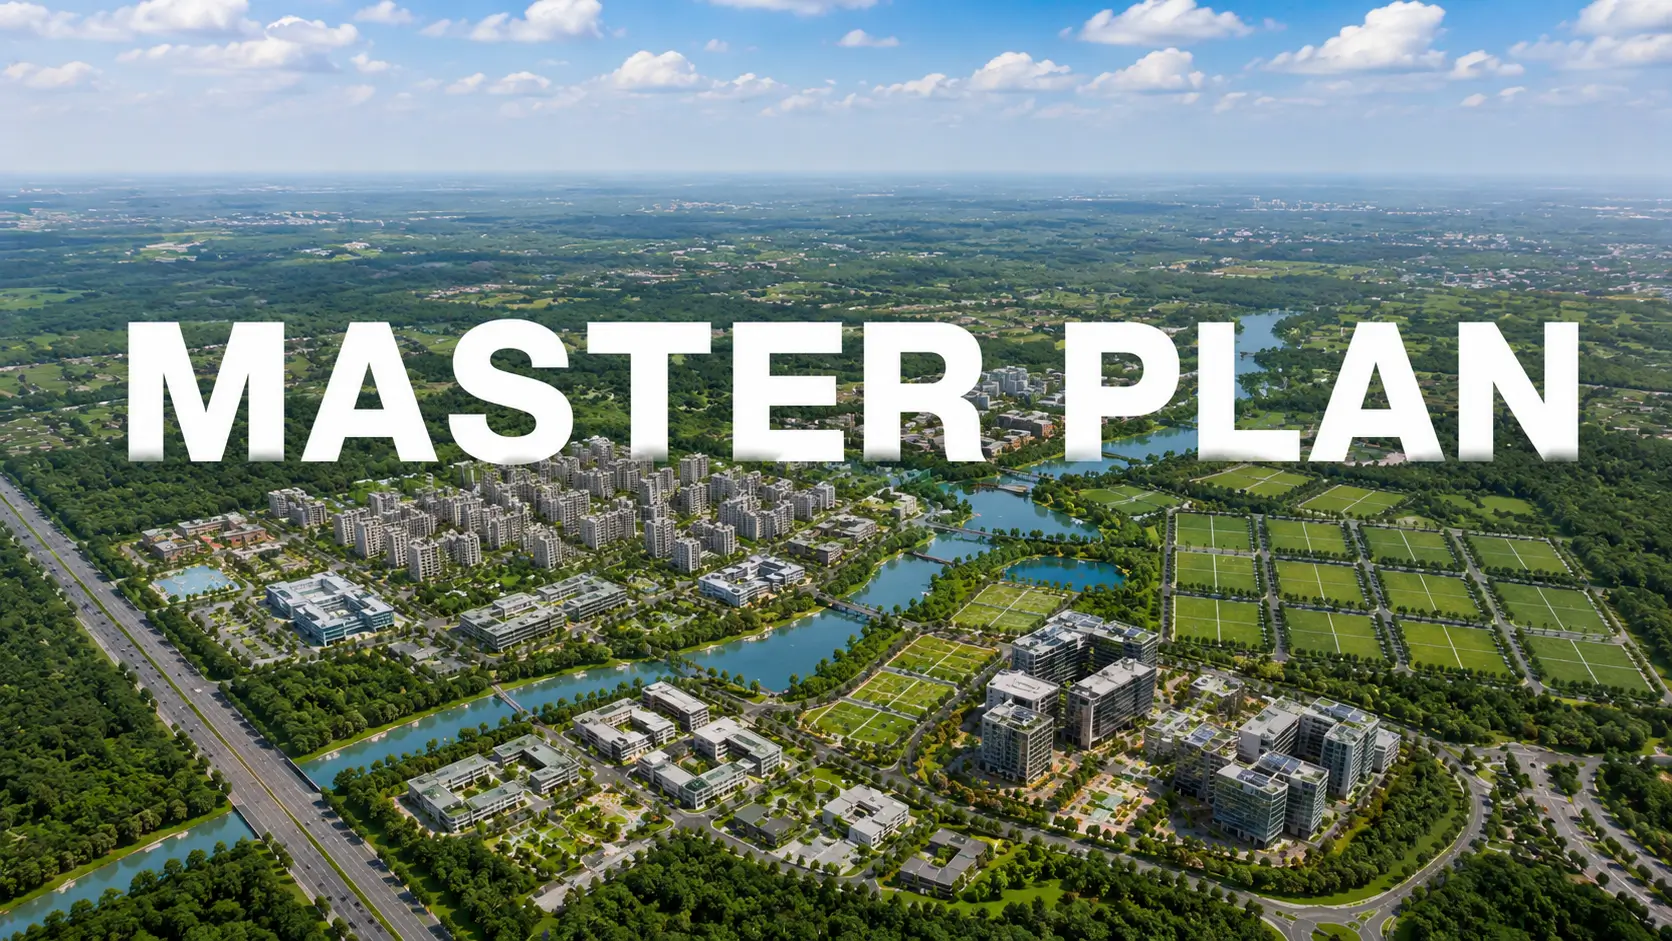
Understand the Aamaya master plan with 15 villa plots, two distinct zones, green spaces, and balanced land use across a low-density foothill community at Nandi Hills, Doddaballapura.
A master plan tells you how a community will actually feel to live in, long before the homes are built. Here is the Aamaya master plan explained in plain terms: how fifteen plots, two zones, and a green spine sit across a single foothill parcel at Nandi Hills, Doddaballapura. Read it as a landscape with homes set into it, not a grid of plots.
One Parcel, Two Zones
Aamaya is organised across a sanctioned parcel of 9 Acres 15 Guntas, divided into two linked zones. Near the entrance sits Oro Hospitality - a resort building and two villas retained as shared ground for residents, never sold. Across the larger share sit the fifteen Managed Personalised Villa plots that are for sale. That split is what makes the community read as an enclave.
The retained zone does more than look good on a plan. By keeping the Oro Hospitality cluster as shared ground rather than selling it, the layout gives residents a common heart to the community and stops the parcel from being packed to its edges. It is a deliberate choice to trade saleable plots for shared space, and it shapes how the whole place feels.
How the Plots Are Arranged
The plot layout Doddaballapura buyers walk here steps through the foothill terrain. Plots run from 10,000 to 30,464 sft, and each is positioned to keep existing trees and open long views. Corner and edge plots trade a little convenience for extra privacy, while plots nearer the shared spaces put the club within a shorter walk.
This is why two plots of the same size can suit very different buyers. One person may want the privacy of an edge plot with a longer approach, while another prefers to be a short walk from the club and the courts. Neither is objectively better, and the layout is designed so that both kinds of preference can be met.
The Green Spine
A continuous run of gardens and water links the community together. This green spine threads between the plots, joining the canopy-frame garden, step gardens, koi pond, and stepwell with decks and pathways. It is the feature that keeps the quieter stretches of the layout feeling connected rather than isolated.
Water and greenery also do practical work. The koi pond, stepwell, and step gardens are not only pleasant to look at; they help manage the site's drainage and microclimate, and they give the community a set of shared places that feel cared for. A green spine like this is what separates a considered layout from a plain grid of plots.
For a buyer, the practical takeaway is to read the plan before falling for a plot. Understanding the two zones, the land-use split, and where the greens and club sit tells you far more about daily life than a single plot's dimensions do. Spend time with the layout, ask which plots remain, and picture how each one connects to the shared spaces before you narrow your choice.
A master plan, read carefully, is the best single predictor of how a community will feel to live in. At Aamaya, the plan consistently favours space, greenery, and connection over plot count, and that priority is what a home here ultimately delivers.
Sanctioned Land Use
The Aamaya land use plan apportions the parcel carefully. Residential plots take just under 52 per cent, with roads at about 17.76 per cent, parks at 13.27 per cent, and civic amenities, open spaces, and a small commercial pocket across the rest. That balance is why the community stays low-density throughout.
Reading a Plot's Position
Where a plot sits shapes daily life. The Aamaya master plan explained at plot level means looking at how each one faces, how far it is from the entry and the club, and what it backs onto. A short conversation with the team usually narrows the choice faster than a page of options.
Why the Plan Rewards a Slow Read
A good master plan repays attention. Start with the plot you want, then look at where it sits relative to the greens, the club, and the entry. Because there are only fifteen plots, every position has a distinct character, and the plan is worth reading slowly before you choose.
Land Use at a Glance
Land Use | Share |
|---|---|
Residential (villa plots) | 51.99% |
Roads | 17.76% |
Parks | 13.27% |
Civic amenities, open space, commercial | Remaining share |
Taken together, the plan puts space and greenery ahead of density. That is the single idea the whole layout is built around, and it is what a plot here ultimately buys you.
Related Articles

Government Policies & Guidance Value Shaping Bangalore Property
Understand Bangalore guidance value 2026, stamp duty, registration charges, and Karnataka property policy to budget your property purchase accurately and avoid surprises.
Smart-City & Infrastructure Spending in North Bangalore
Explore how North Bangalore infrastructure spending on roads, metro, and civic upgrades is improving connectivity, liveability, and the corridor's long-term appeal.
Bangalore's Aerotropolis: How the Airport Is Reshaping the North
Explore how Bangalore's airport-led aerotropolis is reshaping North Bengaluru, driving jobs, infrastructure, and housing growth, while strengthening the long-term appeal of the airport corridor.

SEZs & Industrial Corridors Powering North Bangalore Real Estate
Discover how North Bangalore SEZs and industrial corridors drive jobs, attract skilled professionals, and support long-term residential demand across the airport corridor.